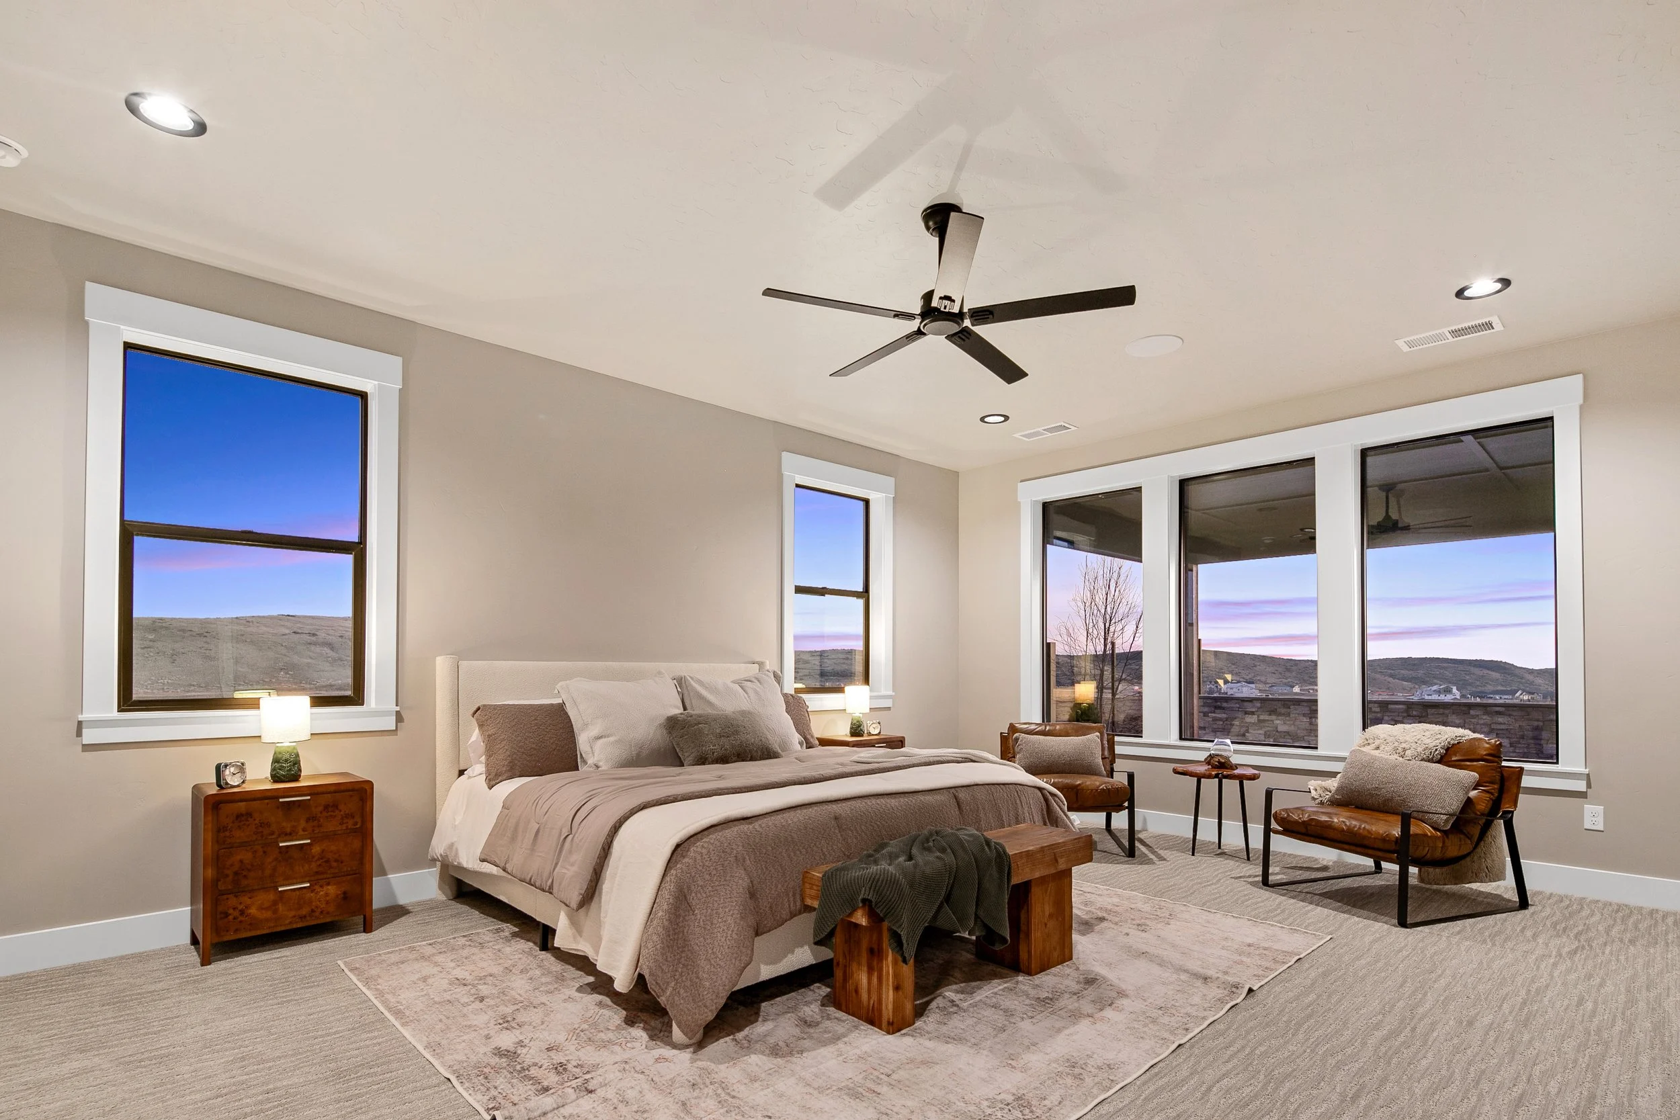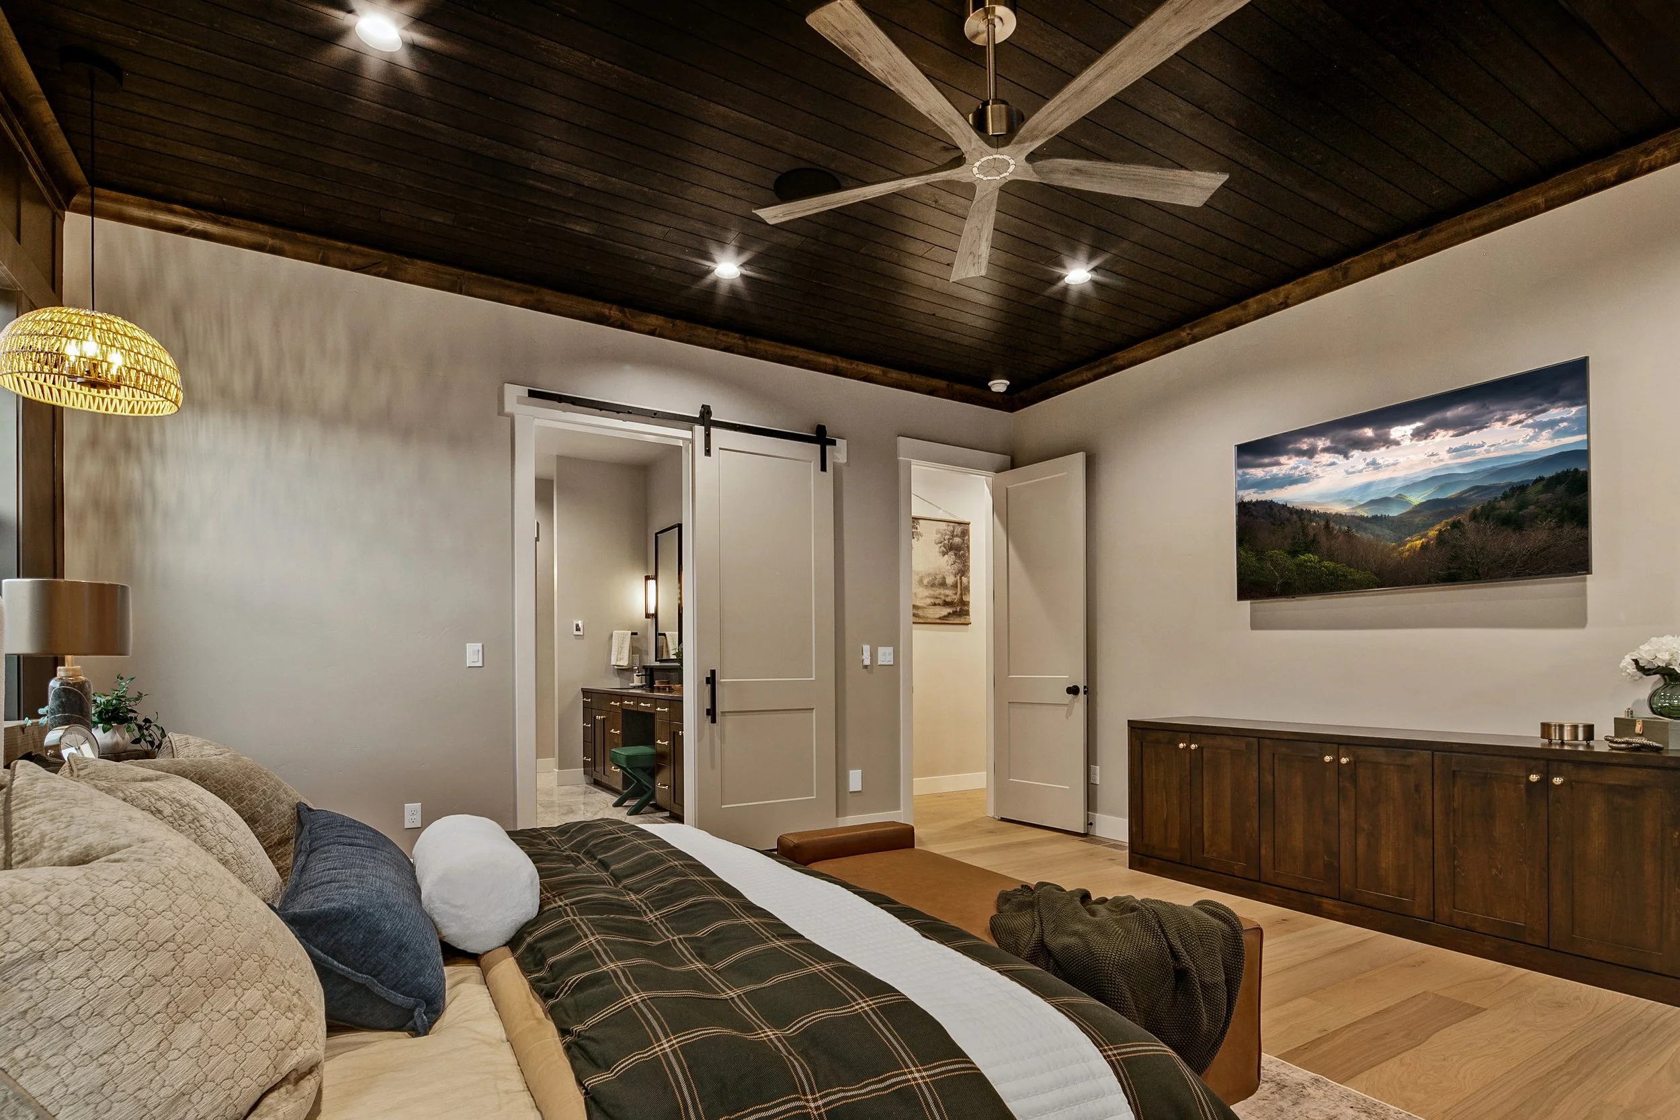
A few years ago, a second primary suite was something I’d point out on a tour as a nice bonus.
Now it’s one of the first things buyers ask me about. I hear it from local families, from people moving here from out of state, and from homeowners wondering whether their own layout is an asset. Here’s how I think about it.
What Counts as a Second Primary Suite?
A guest room with its own bathroom is lovely, but it isn’t quite the same thing. When I call a room a second primary, I’m usually looking for:
A bedroom with a full en-suite bath, not just a shower and a sink
A walk-in closet or real storage
Some separation from the main suite, often on a different floor
Enough room for a chair or a desk, so it feels like a retreat instead of a spare room
Why the Layout is Catching On
Mostly, life doesn’t fit neatly into one big bedroom and a few small ones anymore. A second primary works beautifully for a parent moving closer, grown kids home for a stretch, friends who visit for weeks instead of a weekend, or two people who keep very different schedules. It also gives you options down the road. A main-level primary means you can live on one floor if you ever want to, while the upstairs suite keeps everyone else comfortable. It’s the same theme I noticed when I wrote about what luxury buyers in Idaho are looking for, where flexible guest space kept coming up.
What I Look for on a Tour
Where each suite sits. One on the main level and one upstairs is the most flexible setup I see.
Whether the two baths are truly comparable, or one is clearly the “real” primary.
Sound. Walk between the suites and listen for shared walls.
Whether there’s a nearby loft or lounge that gives the second suite some breathing room.
Where You’ll Find it in Eagle
Two primary suites show up most often in newer custom and semi-custom homes, where the floor plan was designed around how people live now. In established neighborhoods, they’re less common, and sometimes they’ve been added through a remodel. If you already own a home and you’re weighing whether to add one or move, I walk through that decision in Remodel or Move?
One example I know well is The Bowers in Valnova, a Bachman Custom Homes build with a main-level primary suite, complete with its own coffee lounge, and a second primary upstairs. It’s a good picture of how the layout works when a builder plans for it from the start.